Back
Upcoming Property Showcase: Discover Your Dream Home
Blogs | 17 march, 2025
Share:
Built for the decades after
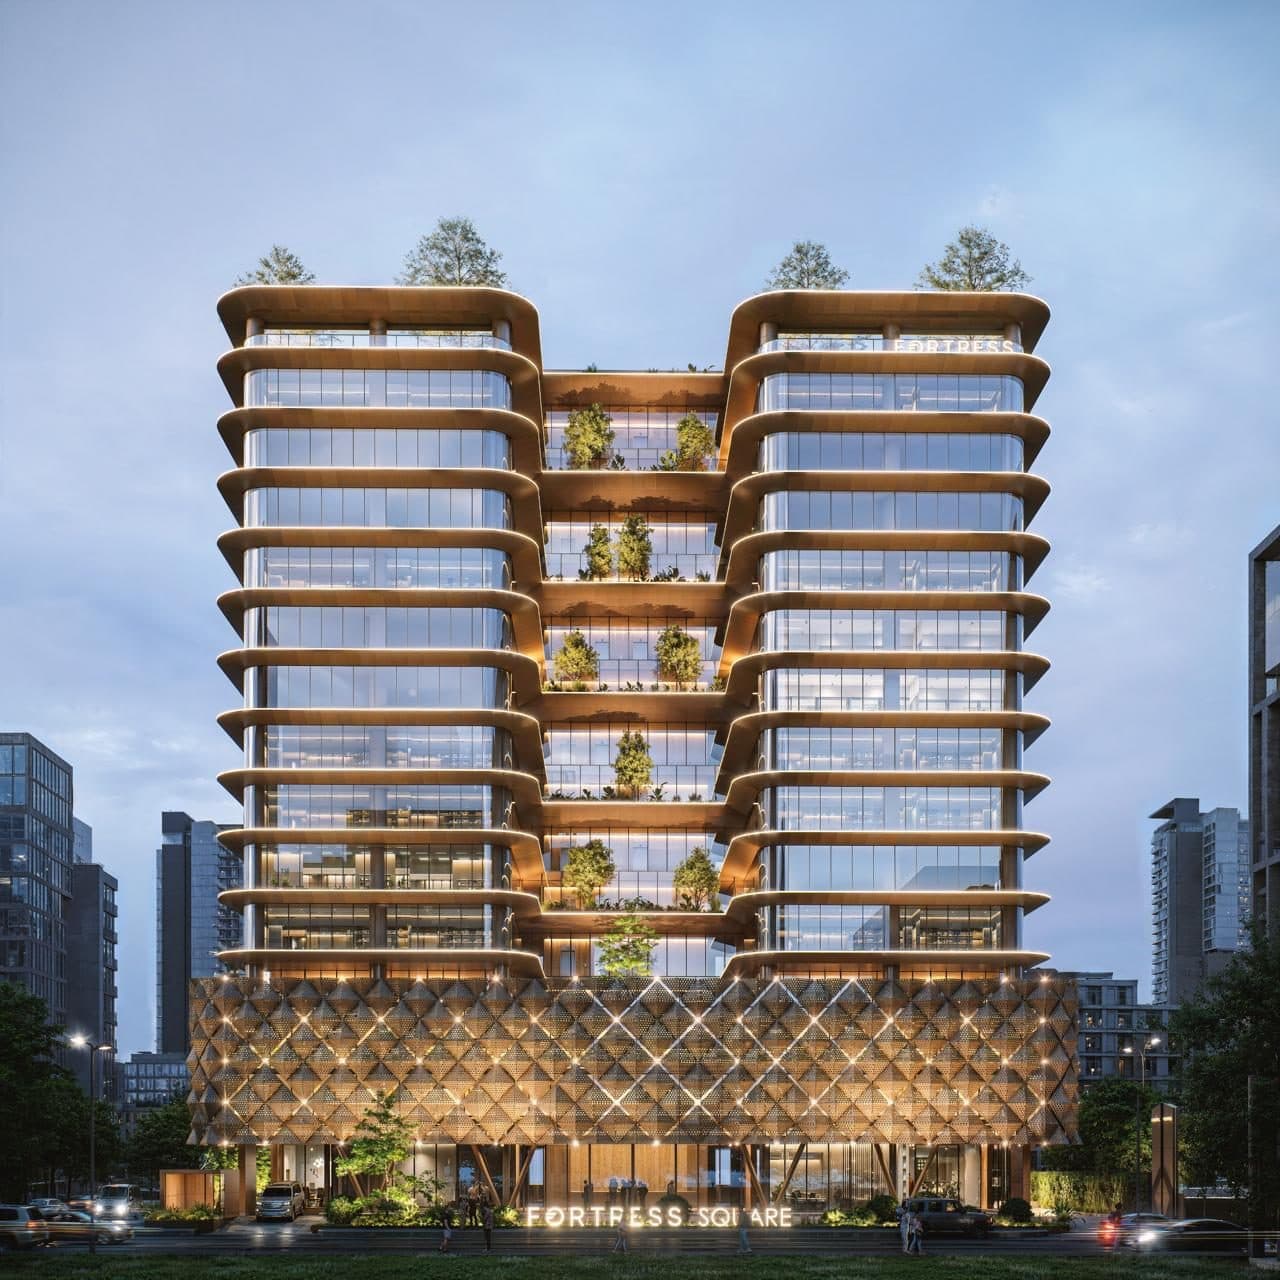
Most office buildings are designed for the day they open. FORTRESS SQUARE is designed for the decades after. As Dhaka's commercial centre moves east, companies need workplaces that can grow with them, cope with the city's heat and monsoon, and still feel like a good place to work years from now. That is what our flagship commercial landmark sets out to do.
The tower rises B2 + B1 + Ground + 13 floors on Plot 844D, at the corner of Sonia Sobhan 5th Avenue and Road 14 in Block I, Bashundhara R/A. Instead of packing the plot to its limit, the design puts natural light, fresh air, open green space and generous floor plates first. Every choice, from the shape of the façade to the depth of the basements, was made with long-term value in mind.
At the heart of Dhaka's eastward growth
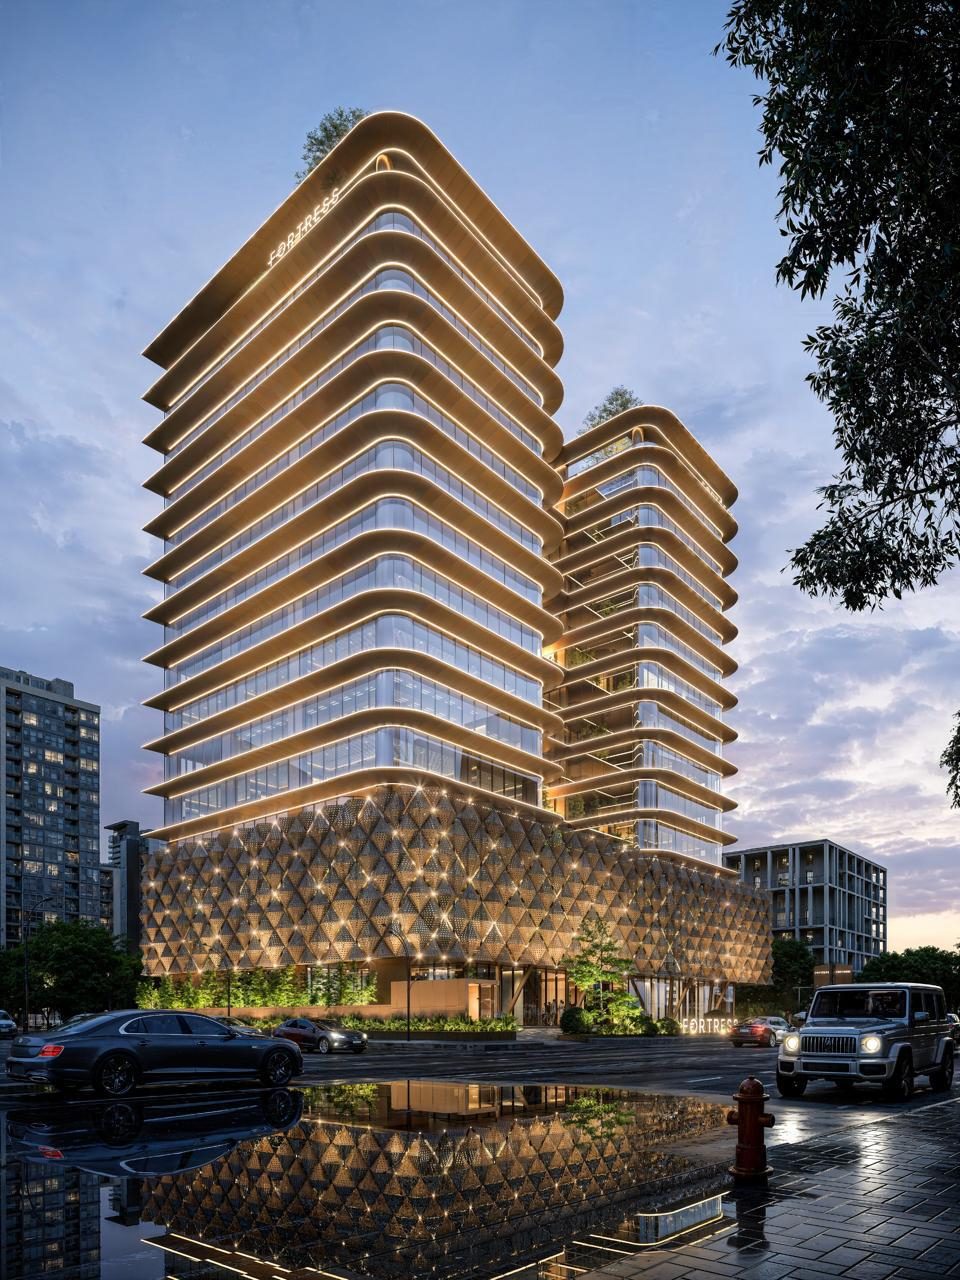 Sonia Sobhan 5th Avenue has become one of the capital's fastest-growing business corridors. From FORTRESS SQUARE, the 100-ft Madani Avenue and the 300-ft Purbachal Expressway are close by, as is Bashundhara Sports City.
The corner plot also gives the building two street faces, more daylight and a clear identity. Tenants, clients and visitors can find it easily, and it is a prestigious address to put on a business card.
Designed for Dhaka's climate
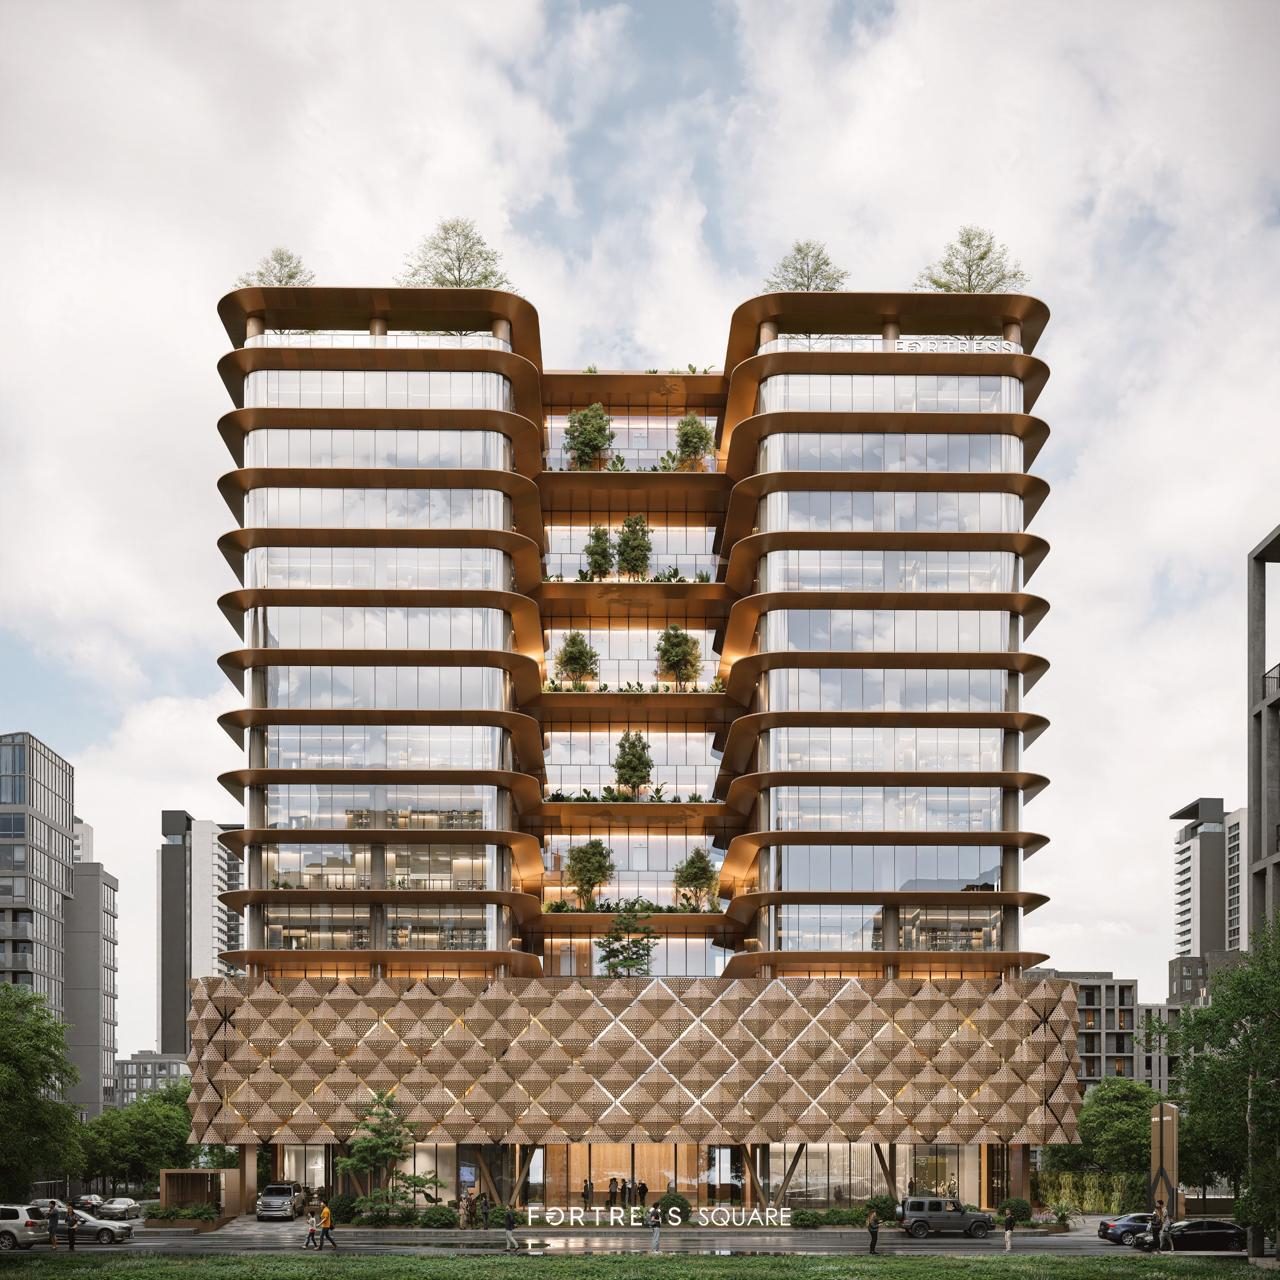 Bangladesh's heat and monsoon are hard on buildings that rely on surface trends. FORTRESS SQUARE takes a different approach: contextual modernism and honest, long-lasting materials. The podium is wrapped in a geometric lattice screen that shades the building from the sun and becomes a glowing pattern of light at night. Above it, curved ribbon-like floor slabs wrap around double-glazed, high-performance glass.
Self-shading slabs. Projecting floor slabs act as fixed sunshades, blocking harsh direct sun and reducing heat gain inside.
A central green void. The tower splits into two wings around open-air garden terraces that bring in natural airflow.
Green roof & sky decks. Planted terraces and rooftop gardens reduce urban heat, slow stormwater and cool the floors below.
Floors that grow with your business
A company's needs change over ten or twenty years. FORTRESS SQUARE is built on a symmetrical dual-wing floor plate arranged around one central core, so the space can change with the business.
The core holds four high-speed lifts, two pressurised fire-escape stairs, pantries and executive washrooms, leaving the rest of each floor open and clear. One floor can be an open-plan corporate floor, a suite of private offices or several tenants side by side, all without major structural changes. Efficient planning also means very little wasted corridor space, so occupiers pay for usable area, not empty passages.
Everything at FORTRESS SQUARE, from the façade to the basements, is designed to stay useful for generations.
A garden in the middle of the workday
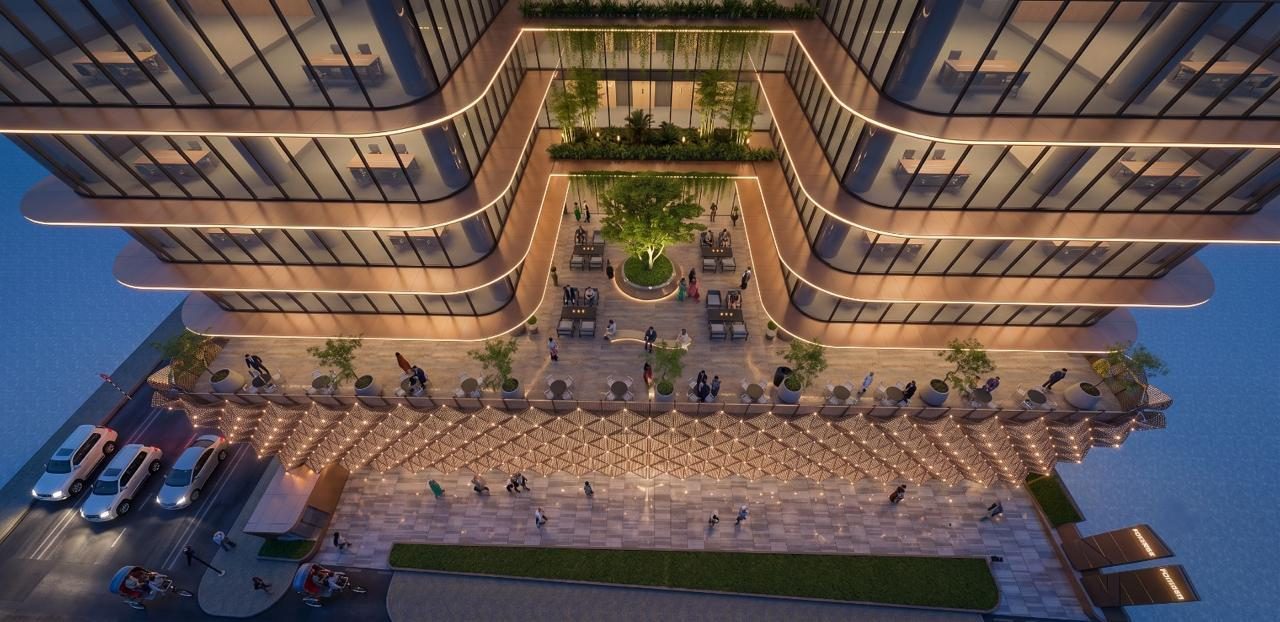 At the centre of FORTRESS SQUARE is a landscaped open-air courtyard on the third floor, framed by glass and living trees. It is a place to step out for fresh air, take a call outdoors, meet a client over coffee or simply take a break from the desk. Together with an executive business lounge, a cafeteria, a dedicated prayer room and the rooftop garden, it gives the building a sense of community.
A first impression worth making
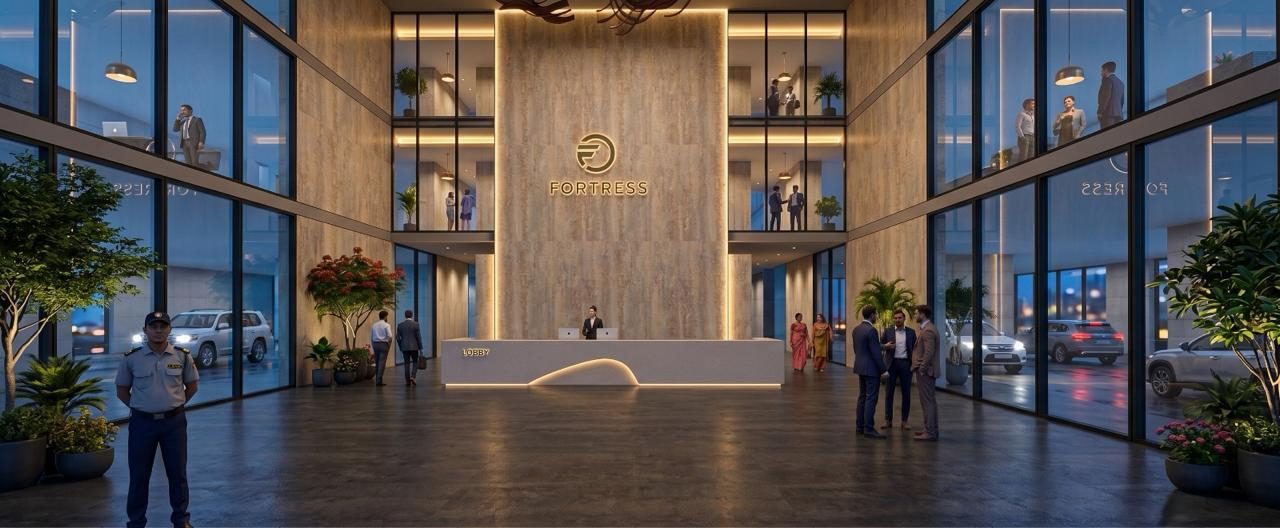 Rather than filling the ground floor with shopfronts, FORTRESS SQUARE gives it to a triple-height grand reception lobby. Floor-to-ceiling glass, natural stone-toned panelling, warm recessed lighting and a modern concierge desk give every visitor a confident welcome.
Outside, cars move through two one-way driveways, each 16 feet wide, to a covered drop-off point. Traffic keeps flowing, the kerb stays clear and guests arrive smoothly, even at rush hour.
Strength that starts below ground
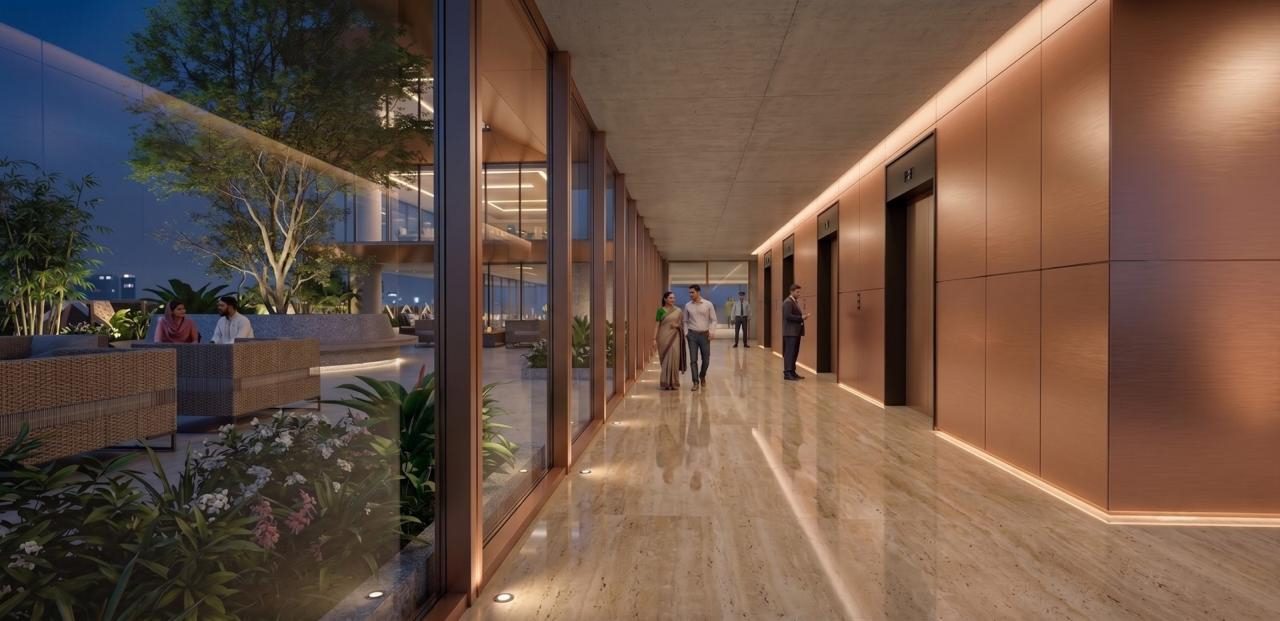 FORTRESS SQUARE has two basements for 108 vehicles and the building's essential electro-mechanical systems. Dhaka's alluvial soil makes waterproofing critical, so the basements use watertight structural membranes, deep retention piling and dedicated sub-drainage. The structure uses 500W deformed rebar and certified high-strength concrete, with independent lab testing.
Smart systems, everyday ease
Ready for electric vehicles. The basements have smart parking access and dedicated EV charging points.
Quicker lift journeys. Four microprocessor-controlled high-speed lifts work as a network to cut waiting times between the basements and the office floors.
Monitored building systems. 24/7 CCTV, automatic fire sprinklers, central power backup and zoned central air-conditioning are monitored to save energy and keep everyone safe.
Looked after long after handover
For FORTRESS, handover is when a building's working life begins. FORTRESS SQUARE will be run by an in-house facility management team responsible for façade upkeep, lift inspections, HVAC efficiency checks and round-the-clock security. A drivers' waiting room in Basement-01, separate service lift corridors, and separate retail and office circulation keep a Class-A building feeling Class-A year after year.
Project profile
Developer: FORTRESS Developments Ltd.
Location: Plot 844D (South-East Corner), Sonia Sobhan 5th Avenue & Road 14, Block I, Bashundhara R/A, Dhaka
Land size: 30 Katha
Structure: B2 + B1 + Ground + 13 Commercial Floors
Vertical transport: 4 High-Speed Lifts (Passenger & Service)
Parking: 108 Spaces with EV Charging
Amenities: Triple-Height Grand Lobby, 3rd-Floor Open Courtyard, Rooftop Green Terrace, Executive & Business Lounges, Cafeteria, Prayer Room, Drivers' Waiting Room
Building services: Central Air-Conditioning, Full Power Backup, Fire Sprinklers, 24/7 CCTV & Security
A landmark made to last
FORTRESS SQUARE brings together an address on the rise, architecture shaped by the local climate and engineering built for the long term. It is a workplace that will still be doing its job well decades from now.
To learn more about premium office spaces at FORTRESS SQUARE, call 01313-714079 or 01313-714080, or email sales@fortress.com.bd.
